Leave a Message

Thank you for your message. I'll be in touch with you shortly.

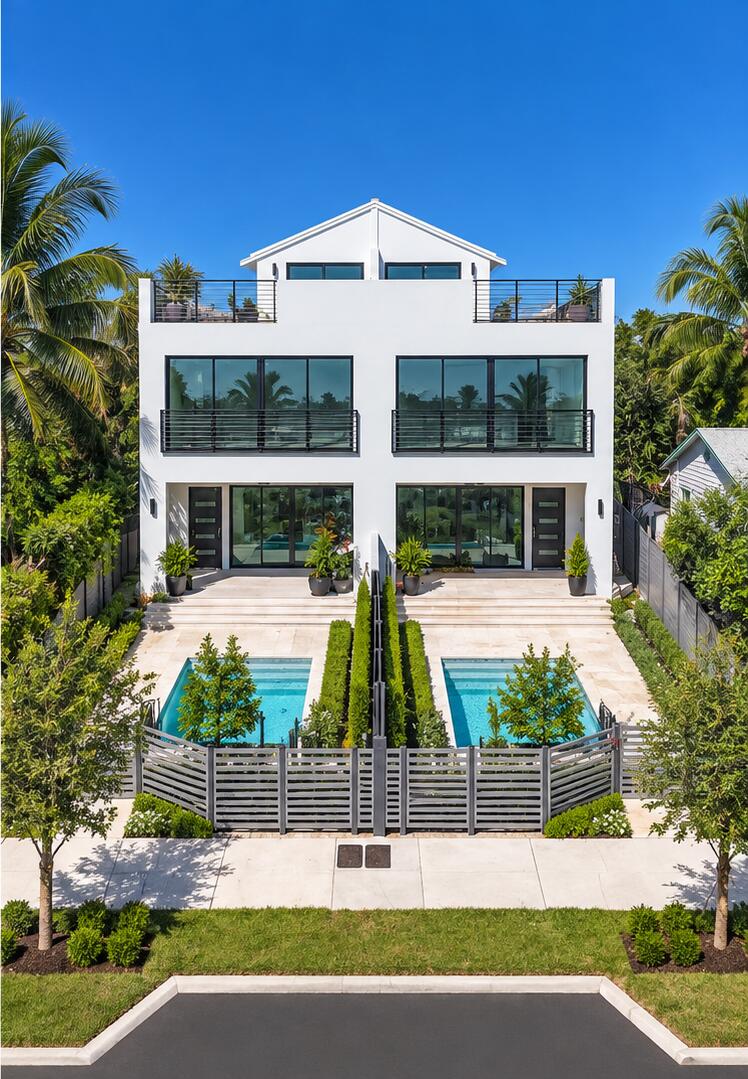
Modern white home with black balconies and twin pools, framed by palm trees.
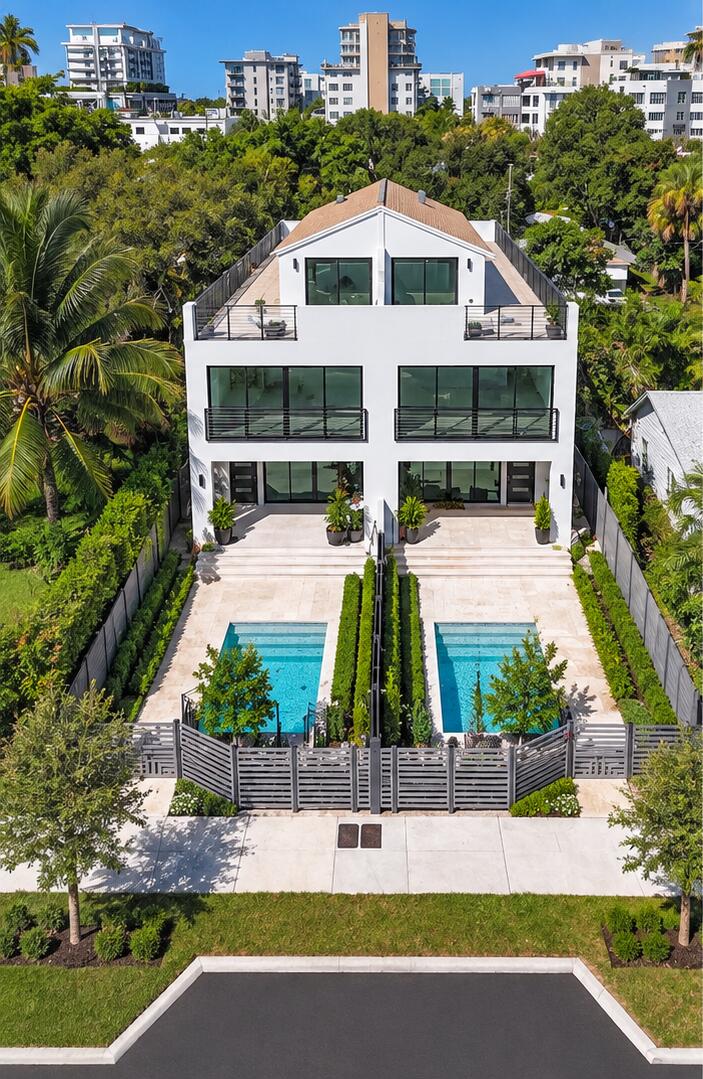
Aerial view of a modern white home with twin pools and tropical landscaping.
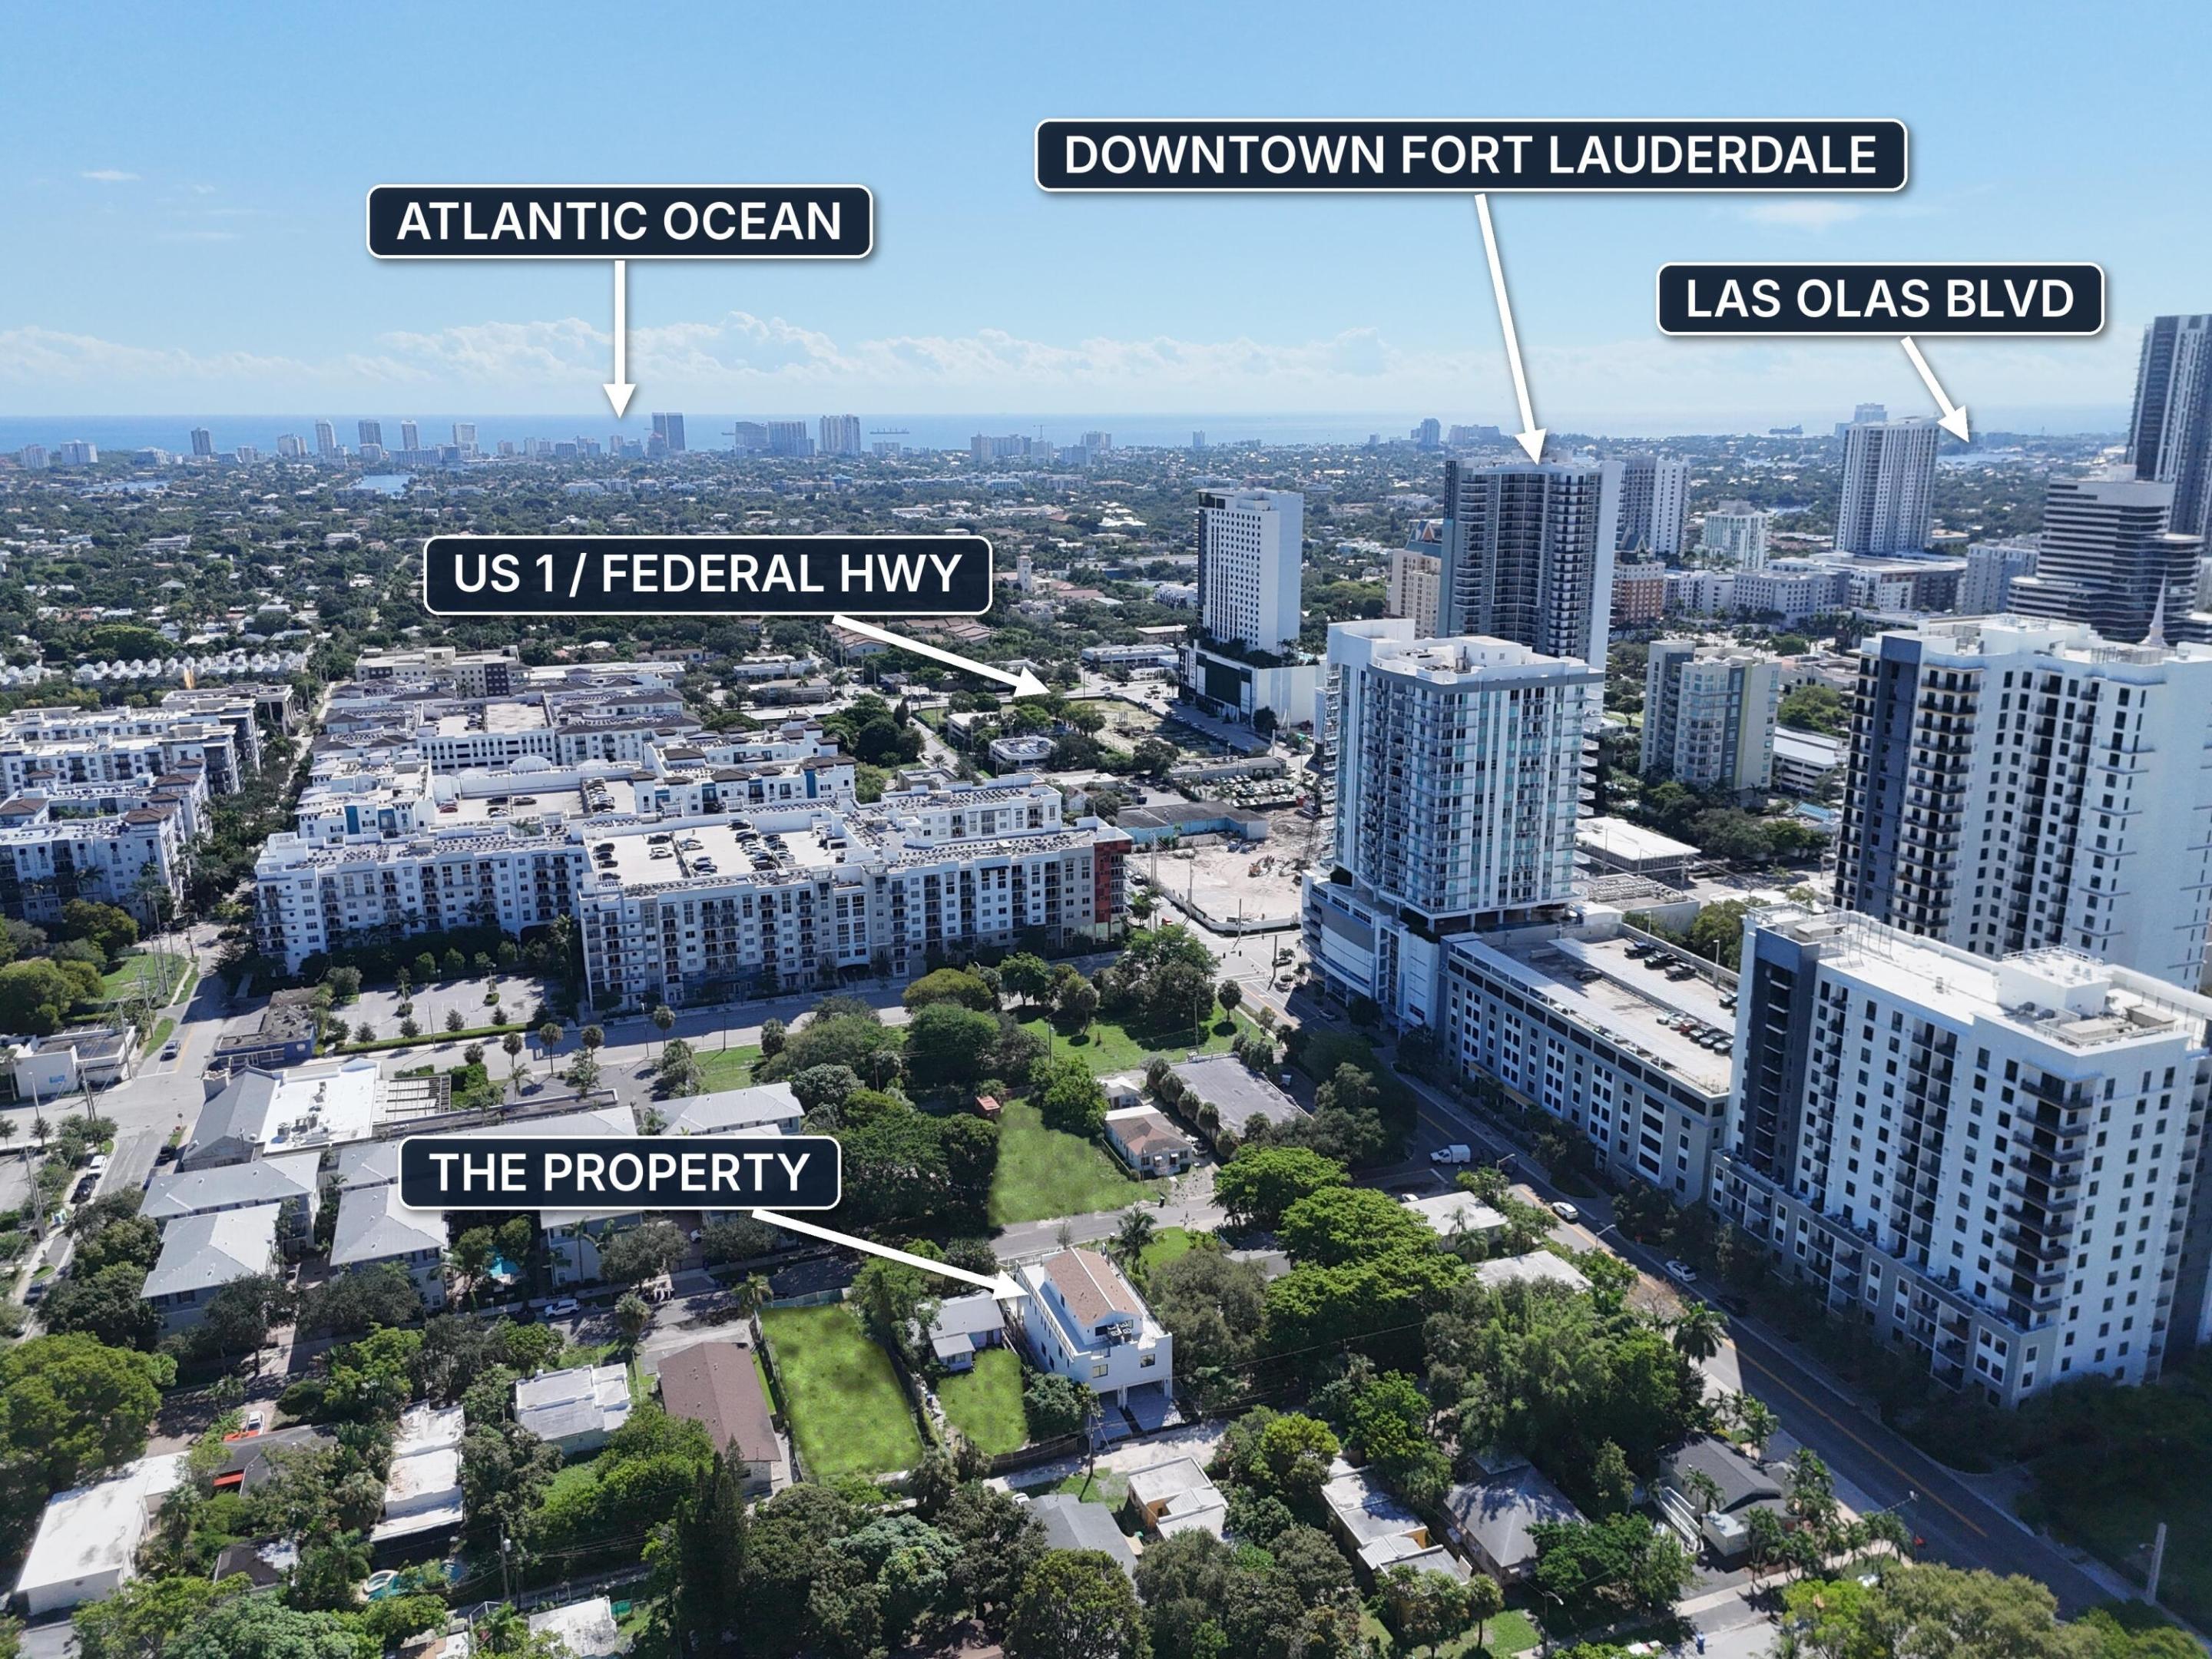
Aerial view of a Fort Lauderdale property, with downtown, US 1, and ocean labeled.
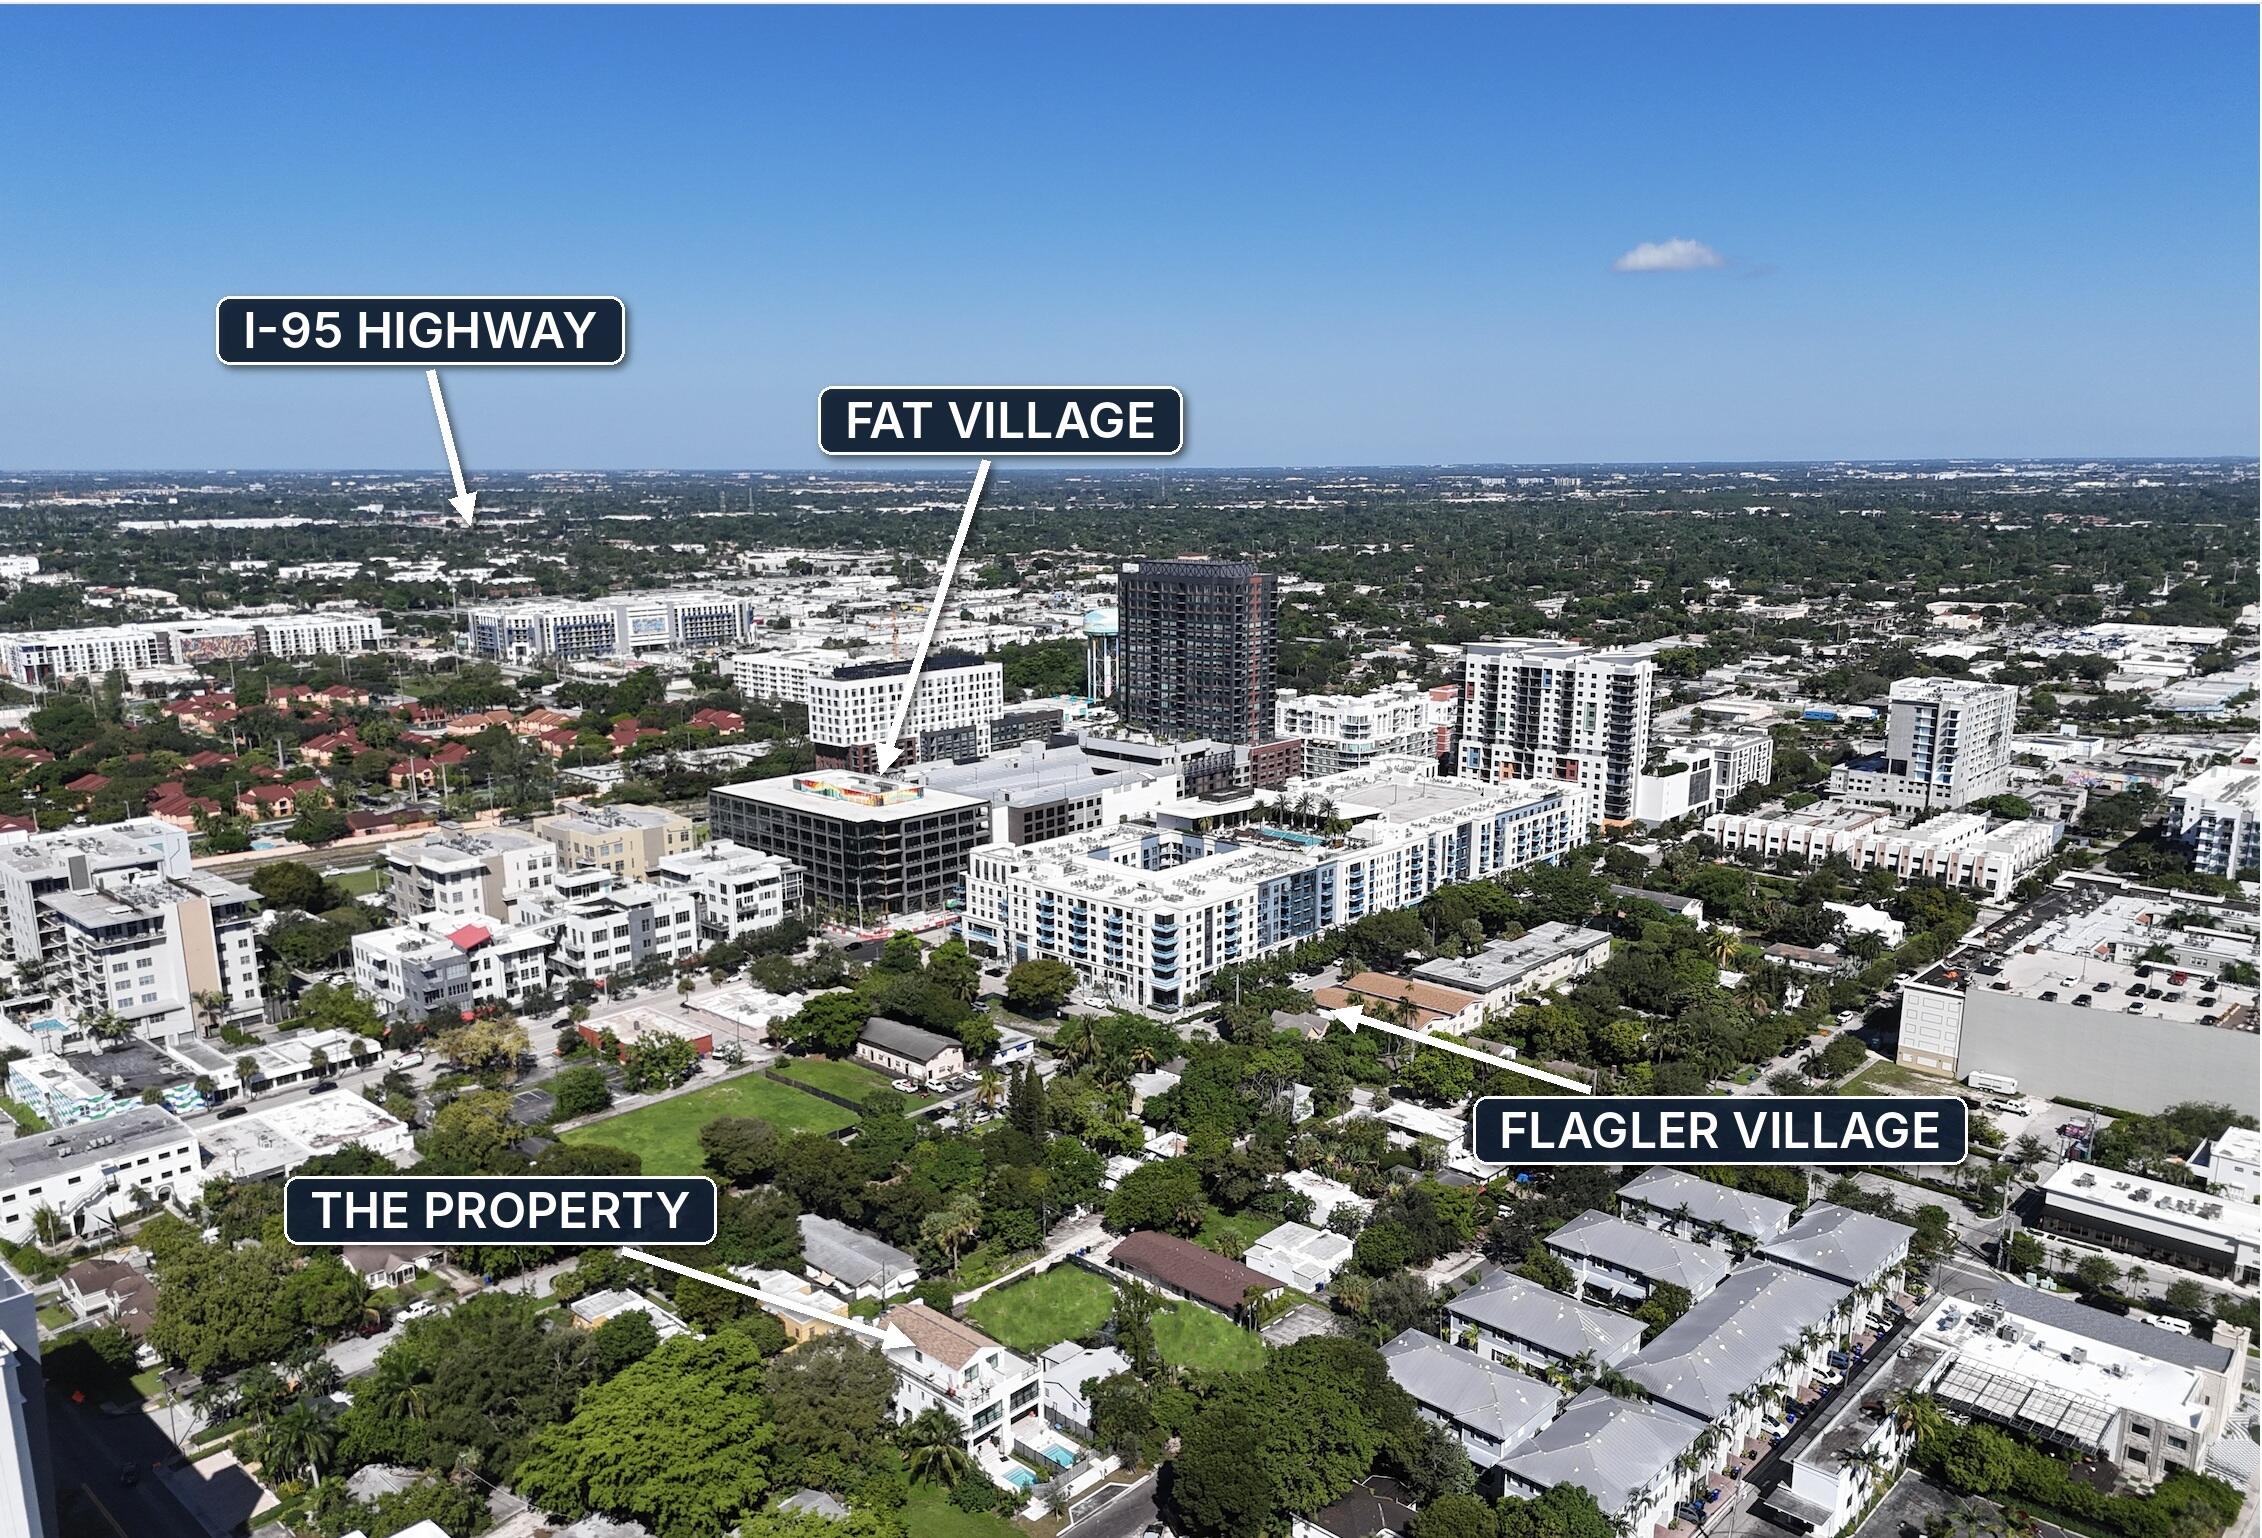
Aerial view of the property amid Fort Lauderdale buildings and tree-lined neighborhoods, with nearby districts and I-95 labeled.
SEE ALL PHOTOS
Modern white home with black balconies and twin pools, framed by palm trees.
Aerial view of a modern white home with twin pools and tropical landscaping.
Aerial view of a Fort Lauderdale property, with downtown, US 1, and ocean labeled.
Aerial view of the property amid Fort Lauderdale buildings and tree-lined neighborhoods, with nearby districts and I-95 labeled.
Coming Soon

417 NE 2nd Avenue

417 NE 2nd Avenue, Fort Lauderdale, FL 33301

$1,900,000
A RARE NEW-CONSTRUCTION RESIDENCE IN THE HEART OF FORT LAUDERDALE, positioned in Flagler Village. This exceptional 4-BR, 4.5-BA residence offers an elevated urban lifestyle in one of FTL'S most dynamic neighborhoods. This modern residence is surrounded by the FAT Village Arts District, Las Olas Blvd and Downtown Ft Laud, less than 3 miles from the beach. And No HOA! Inside, refined designer finishes and generous living spaces create a residence that feels sophisticated, and distinctly private. The impressive primary suite offers the scale & comfort of complete luxury, the 3rd level's private vaulted space's, & rooftop terrace create an exceptional setting, & flexibility of design for entertaining, sunset champagne, & stunning city views. The Ultimate Elite Space at a Value Play Price! No HOA. No Restriction. No Special assessments.Private Pool. Private Garage/Parking Space . Approx. 10 mins to Fort Lauderdale Airport. Approx. 2-3 mins to Bright-line access. Easy access to 95 Highway/Express Lanes & US-1 & Ocean . Approx. 3 miles to the beach. 7 blocks to Las Olas Blvd. 2 block to Fat Village. Easy Water taxi access. Easy transportation with Circuit. Near Whole Foods, Trader Joe's, Publix & Fresh Market. Surrounded by fine dinning, coffee shops, boutiques, music, arts & culture, night life & entertainments. Beautiful Parks & recreation & Dog Parks near by. Gyms Townhome 415 and 417 are each listed for sale. Offered at Only $1.9MM each.
4
beds

5
baths

2,865 Sq.Ft. LIVING AREA

Susan Turner

Susan Turner

Features & Amenities

Interior

  • total bedrooms4
  • Total bathrooms5
  • full bathrooms4
  • half bathroom1
  • Laundry room Laundry Closet, Laundry Room, See Remarks
  • Flooring Tile
  • APPLIANCES Cooktop, Dryer, Dishwasher, Electric Cooktop, Disposal, Microwave, Oven, Refrigerator, Vented Exhaust Fan, Washer
  • other interior Features Bidet, Built-in Features, Bathtub, Closet Cabinetry, Dual Sinks, Kitchen Island, Pantry, Split Bedrooms, Storage, Soaking Tub, Separate Shower, Stacked Bedrooms, Tub Shower, Upper Level Primary, Walk-In Closet(s)

Area & Lot

  • Status Coming Soon
  • Living Area2,865 Sq.Ft.
  • Total Area3,469 Sq.Ft.
  • MLS® IDB26083290
  • TypeTownhouse
  • YEAR BUILT2026

Exterior

  • STORIES3
  • Garage Space2.0
  • water SourcePublic
  • utilitiesCable Available, Electricity Available, Sewer Available, Water Available
  • PoolIn Ground, Private
  • roofOther
  • parkingAttached, Garage, Open, Shared Driveway
  • HEAT TYPECentral
  • AIR CONDITIONINGCentral Air
  • sewerPublic Sewer
  • Disability FeaturesNone
  • other exterior FeaturesOutdoor Living Area

Financial

  • Sales Price$1,900,000
  • Real Estate Tax $16,604/yr
  • Zoning RAC-UV
View Virtual Tour

Mortgage Calculator

Estimate your monthly mortgage payment, including the principal and interest, property taxes, and HOA. Adjust the values to generate a more accurate rate.

All estimates are provided for informational purposes only. Actual amounts may vary.
$0,000 Your Payment 20 15 65
$0,000 Your Payment

Work With Susan

Get assistance in determining current property value, crafting a competitive offer, writing and negotiating a contract, and much more. Contact Susan today.

Follow Me on Instagram