Leave a Message

Thank you for your message. I'll be in touch with you shortly.

30 Gomez Road
30 Gomez Road
30 Gomez Road
30 Gomez Road
30 Gomez Road
30 Gomez Road
30 Gomez Road
30 Gomez Road
30 Gomez Road
30 Gomez Road
30 Gomez Road
30 Gomez Road
30 Gomez Road
30 Gomez Road
30 Gomez Road
30 Gomez Road
30 Gomez Road
30 Gomez Road
30 Gomez Road
30 Gomez Road
30 Gomez Road
30 Gomez Road
30 Gomez Road
30 Gomez Road
30 Gomez Road
30 Gomez Road
30 Gomez Road
30 Gomez Road
30 Gomez Road
30 Gomez Road
SEE ALL PHOTOS
30 Gomez Road
30 Gomez Road
30 Gomez Road
30 Gomez Road
30 Gomez Road
30 Gomez Road
30 Gomez Road
30 Gomez Road
30 Gomez Road
30 Gomez Road
30 Gomez Road
30 Gomez Road
30 Gomez Road
30 Gomez Road
30 Gomez Road
30 Gomez Road
30 Gomez Road
30 Gomez Road
30 Gomez Road
30 Gomez Road
30 Gomez Road
30 Gomez Road
30 Gomez Road
30 Gomez Road
30 Gomez Road
30 Gomez Road
30 Gomez Road
30 Gomez Road
30 Gomez Road
30 Gomez Road
Sold

30 Gomez Road

30 Gomez Road, Jupiter Island, FL 33455

$9,650,000
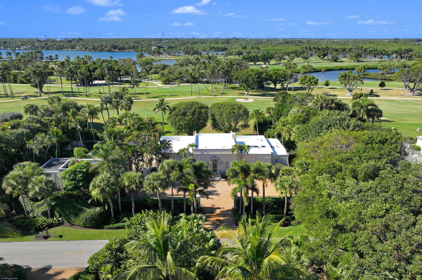
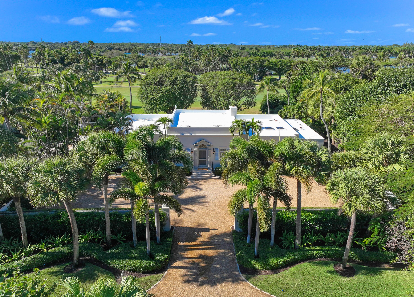
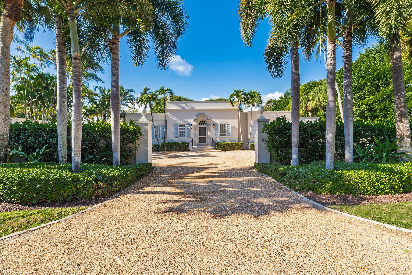
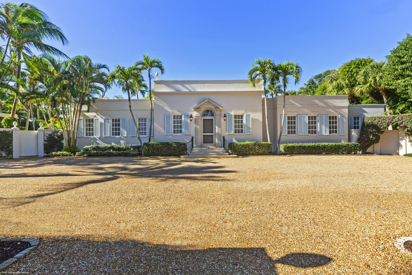
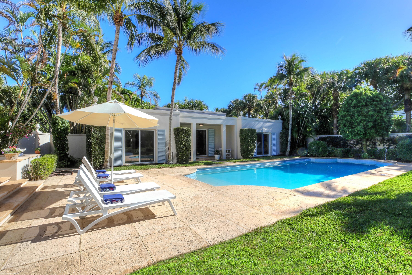
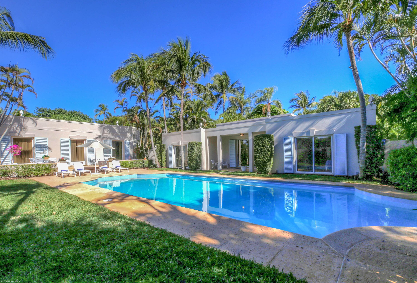
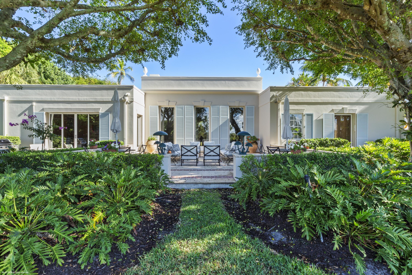
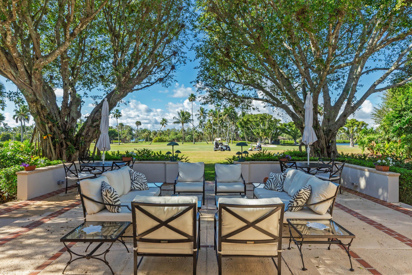
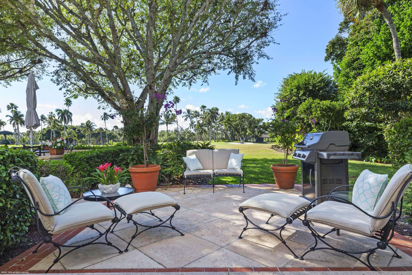
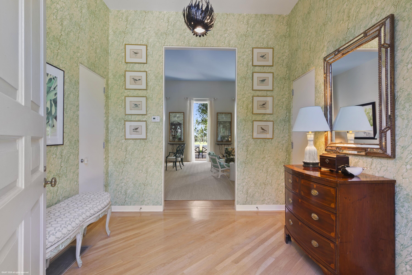
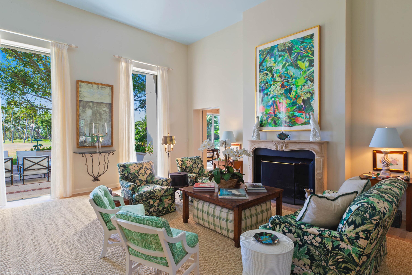
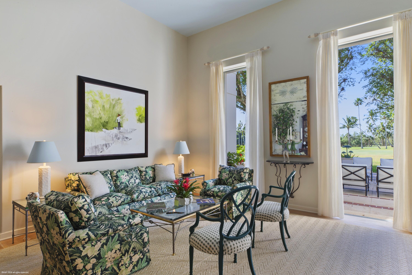
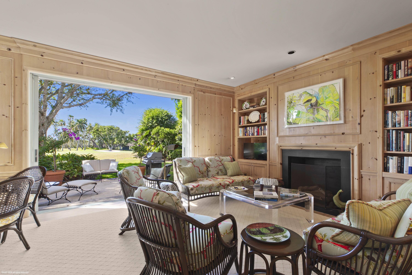
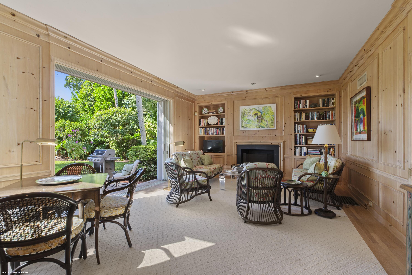
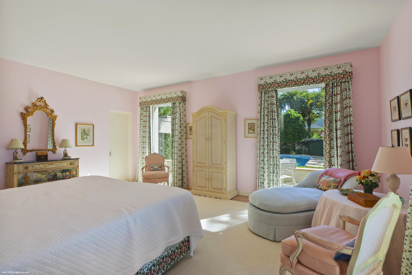
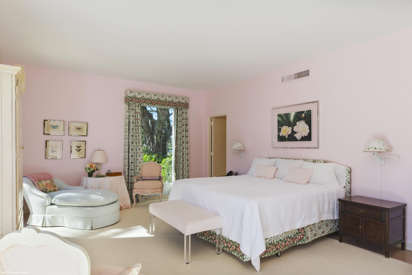
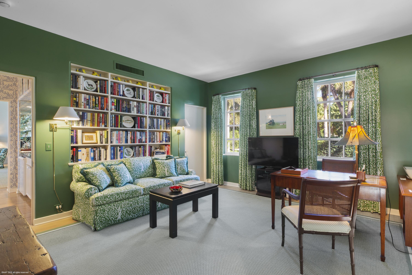
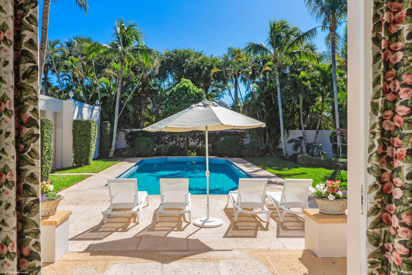
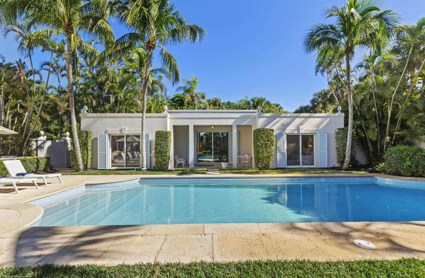
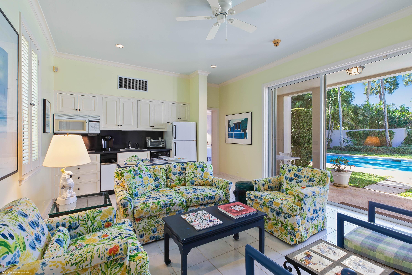
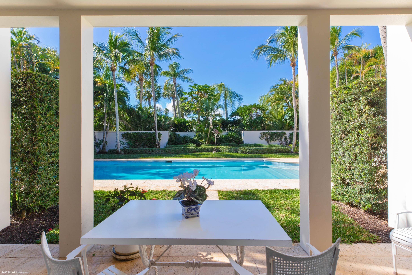
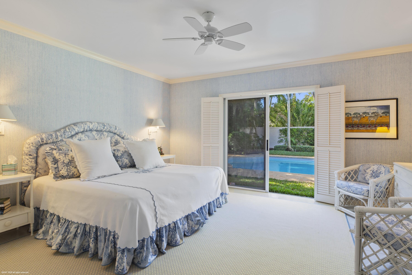
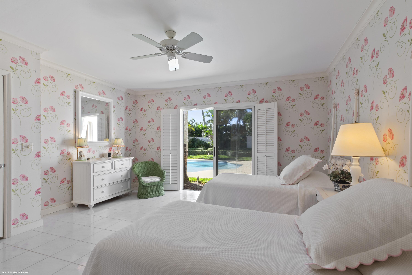
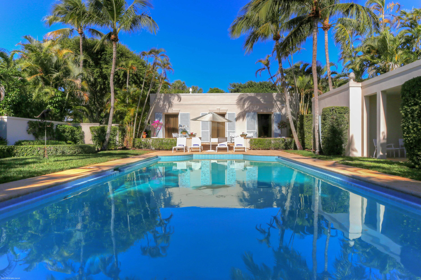
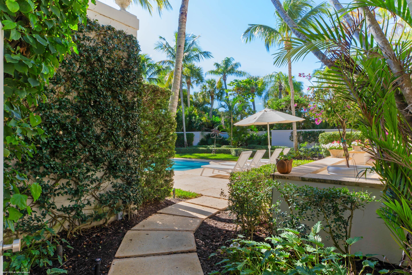
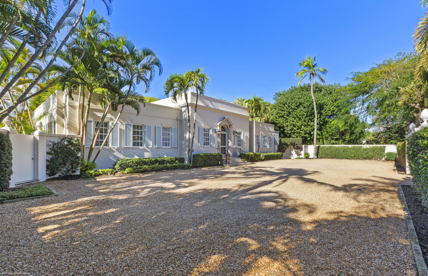
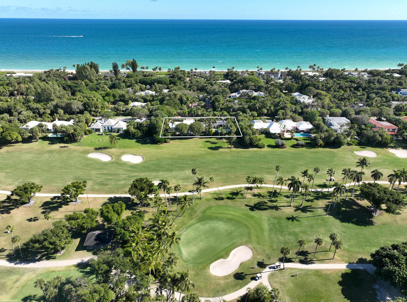
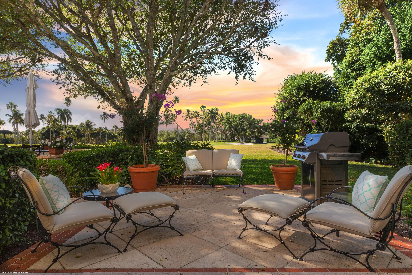
Nestled on prestigious Jupiter Island, this iconic residence designed by renowned architect F. Burrall Hoffman Jr. offers timeless elegance and sweeping views across the golf course to the Intracoastal. The main house features 3 bedrooms and a richly detailed pine study/library that reflects the home's classic architectural character. A spacious 2-bedroom guest house with its own kitchen and sitting room provides exceptional comfort and privacy for visitors. The beautifully landscaped grounds include a private walled pool area and expansive outdoor living spaces ideal for entertaining or quiet relaxation. A rare opportunity to own a distinctive architectural gem in one of Florida's most coveted island communities.

5
beds

6
baths

3,249 Sq.Ft. LIVING AREA

0.57 Acres lot

Susan Turner

Susan Turner

Features & Amenities

Interior

  • total bedrooms5
  • Total bathrooms6
  • full bathrooms5
  • half bathroom1
  • Laundry room Main Level
  • Flooring Tile, Wood
  • Fireplace Gas
  • APPLIANCES Cooktop, Dishwasher, Gas Cooktop, Microwave, Oven, Refrigerator, Washer
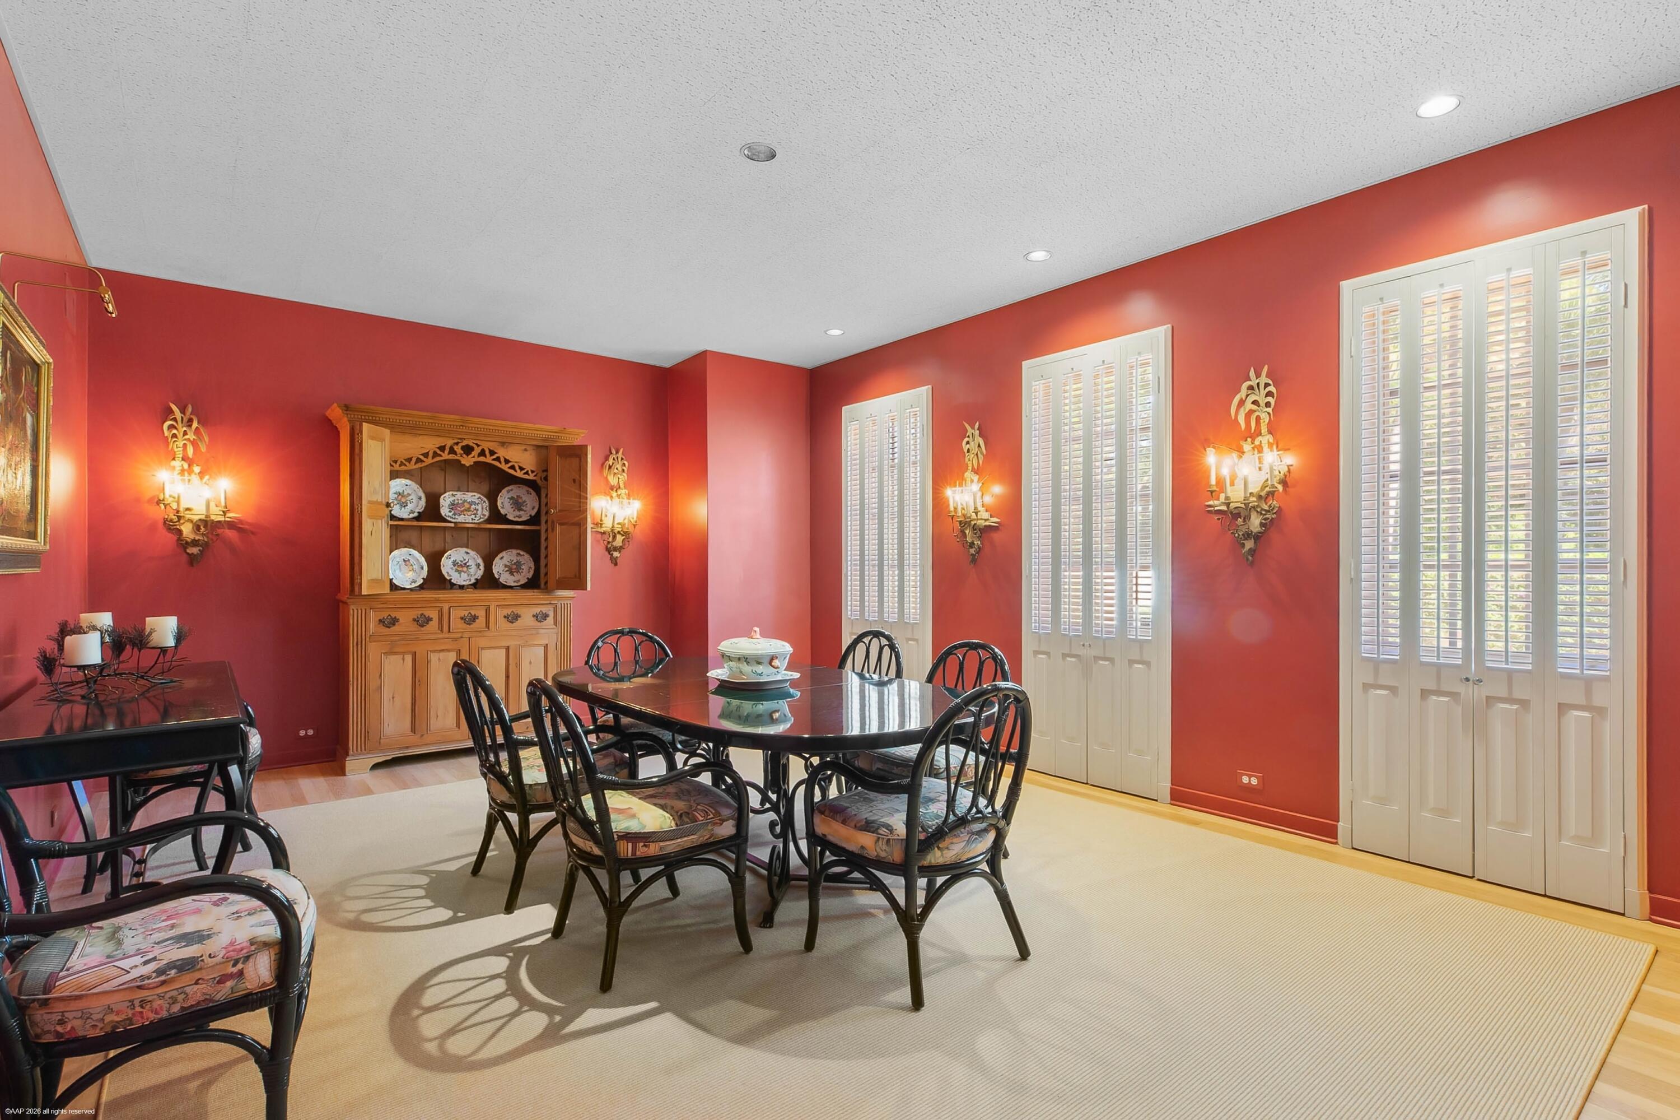
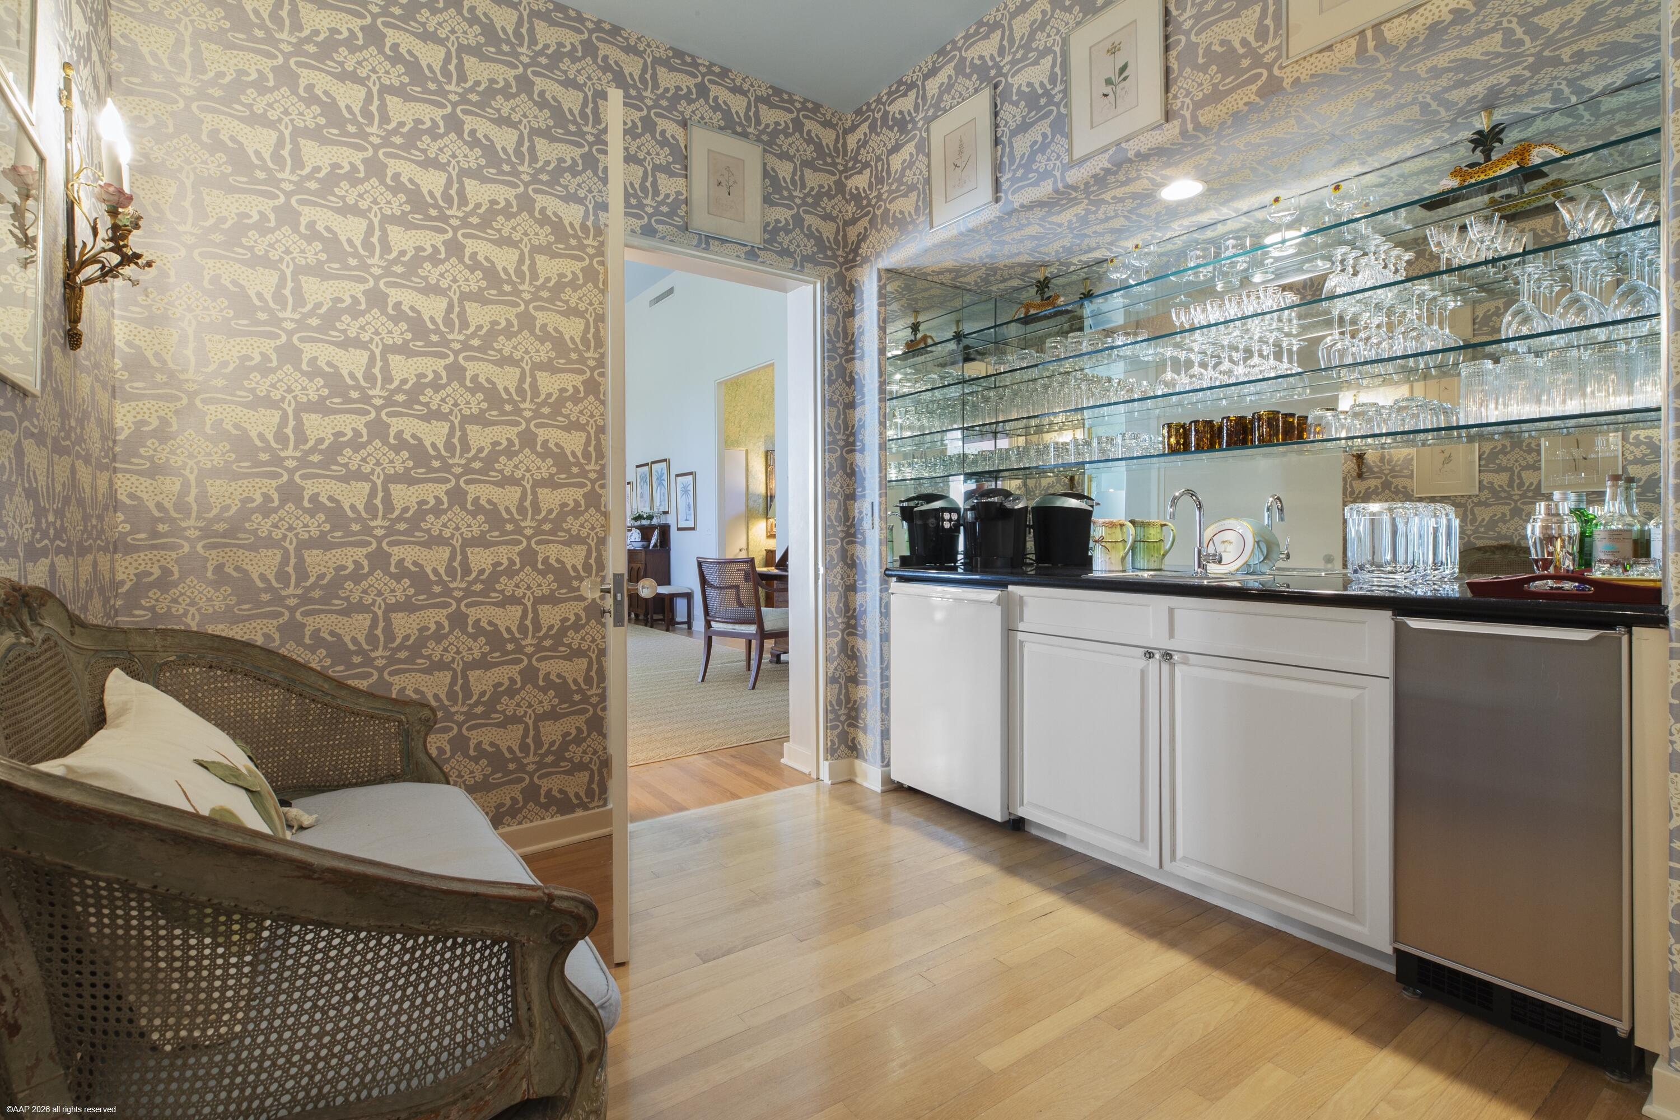
  • other interior Features Wet Bar, Bathtub, Dining Area, Separate/Formal Dining Room, Entrance Foyer, High Ceilings, Pantry, Split Bedrooms, Soaking Tub, Tub Shower, Vaulted Ceiling(s), Bar, Walk-In Closet(s)

Area & Lot

  • Status Sold
  • Date Sold June 15, 2026
  • Living Area3,249 Sq.Ft.
  • Total Area3,322 Sq.Ft.
  • Lot Area0.57 Acres
  • MLS® IDB26002089
  • TypeResidential
  • YEAR BUILT1968
  • NeighborhoodHobe Sound
  • Architecture StylesTraditional
  • Water FrontageNone
  • View DescriptionGolf Course, Intercoastal, Pond, Water
  • Elementary SchoolHobe Sound
  • Middle SchoolMurray
  • High SchoolSouth Fork

Exterior

  • STORIES1
  • water SourcePublic
  • utilitiesCable Available, Electricity Available, Water Available
  • PoolIn Ground
  • roofOther
  • lot featuresLandscaped, On Golf Course
  • parkingGravel
  • HEAT TYPECentral, Electric
  • AIR CONDITIONINGCentral Air, Electric, Zoned
  • sewerSeptic Tank
  • Disability FeaturesNone
  • security FeaturesSmoke Detector(s)
  • other exterior FeaturesOutdoor Living Area

Financial

  • Sales Price$9,650,000
  • Real Estate Tax $76,863/yr
  • Zoning res
View Virtual Tour

Hobe Sound

Explore

Work With Susan

Get assistance in determining current property value, crafting a competitive offer, writing and negotiating a contract, and much more. Contact Susan today.

Follow Me on Instagram